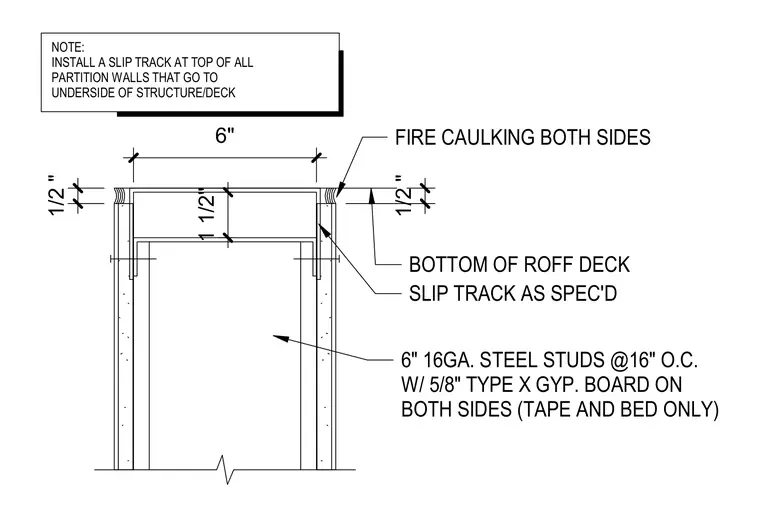
Six-inch sixteen-gauge steel studs are spaced at sixteen inches on center with five-eighths-inch Type X gypsum board on both sides, finished with tape and bed only. The top of the wall features a slip track as specified, positioned beneath the bottom of the roof deck with a half-inch clearance gap. Fire caulking is applied on both sides of the joint at the top of the partition wall.
FIRE CAULKING BOTH SIDES 1/2 " BOTTOM OF ROFF DECK SLIP TRACK AS SPEC'D 6" 16GA. STEEL STUDS @16" O.C. W/ 5/8" TYPE X GYP. BOARD ON BOTH SIDES (TAPE AND BED ONLY) 1 1/2" 1/2 " 6" NOTE: INSTALL A SLIP TRACK AT TOP OF ALL PARTITION WALLS THAT GO TO UNDERSIDE OF STRUCTURE/DECK
Members view this detail in full resolution, download the CAD files (SVG, PDF), and can adapt it in the built-in CAD editor — export DXF, DWG, or PDF.
Start membership