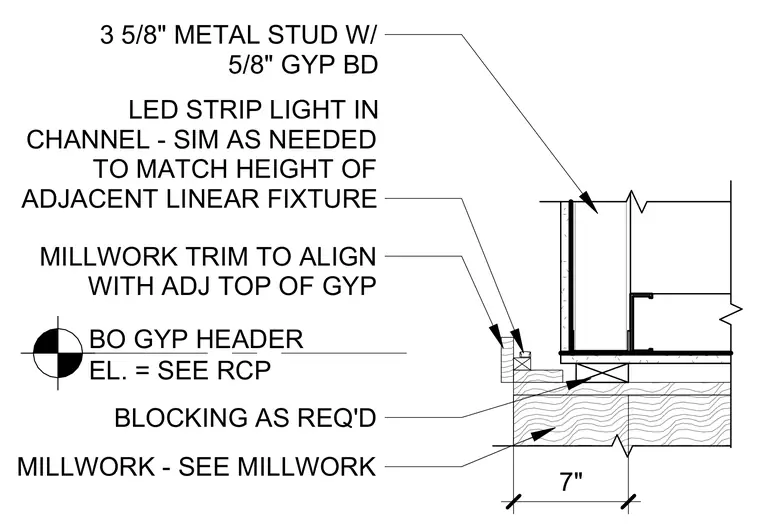
An interior wall head detail featuring a 3-5/8 inch metal stud framing assembly with 5/8 inch gypsum board finish. The bottom of the gypsum header elevation is coordinated per the reflected ceiling plan. Custom millwork trim aligns with the adjacent top of gypsum and incorporates an LED strip light in a channel, sized similar as needed to match the height of adjacent linear fixtures. Wood blocking is provided as required between the millwork and the underlying 7 inch thick structural or casework member.
BO GYP HEADER EL. = SEE RCP MILLWORK TRIM TO ALIGN WITH ADJ TOP OF GYP MILLWORK - SEE MILLWORK LED STRIP LIGHT IN CHANNEL - SIM AS NEEDED TO MATCH HEIGHT OF ADJACENT LINEAR FIXTURE 3 5/8" METAL STUD W/ 5/8" GYP BD 7" BLOCKING AS REQ'D
Members view this detail in full resolution, download the CAD files (SVG, PDF), and can adapt it in the built-in CAD editor — export DXF, DWG, or PDF.
Start membership