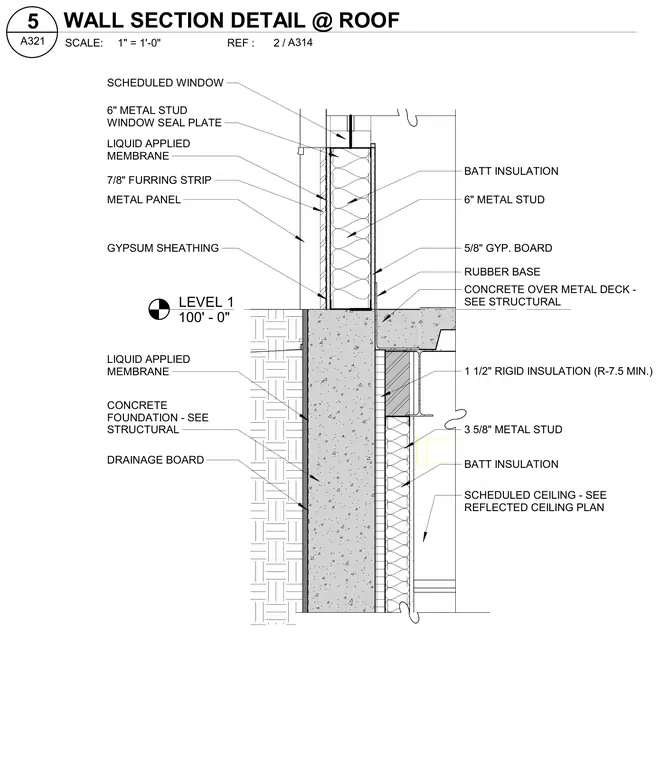
An exterior wall assembly at the ground level transition connects a concrete foundation to metal stud framing. The exterior envelope features metal panels installed over 7/8-inch furring strips, gypsum sheathing, and a continuous liquid applied membrane. The cavity contains batt insulation between 6-inch metal studs, with 5/8-inch gypsum board on the interior side and a rubber base at the floor finish. The floor assembly consists of a concrete slab over a metal deck supported by structural framing, with 1-1/2-inch rigid insulation providing a minimum R-7.5 thermal value. Below the slab, a 3-5/8-inch metal stud furring wall with batt insulation stands against the concrete foundation, which is protected by exterior liquid applied membrane and drainage board.
LEVEL 1 100' - 0" METAL PANEL GYPSUM SHEATHING CONCRETE FOUNDATION - SEE STRUCTURAL 6" METAL STUD 5/8" GYP. BOARD SCHEDULED WINDOW BATT INSULATION 1 1/2" RIGID INSULATION (R-7.5 MIN.) 3 5/8" METAL STUD SCHEDULED CEILING - SEE REFLECTED CEILING PLAN BATT INSULATION 6" METAL STUD WINDOW SEAL PLATE LIQUID APPLIED MEMBRANE CONCRETE OVER METAL DECK - SEE STRUCTURAL RUBBER BASE 7/8" FURRING STRIP LIQUID APPLIED MEMBRANE DRAINAGE BOARD SCALE: REF : / 1" = 1'-0" A314 2 A321 5 WALL SECTION DETAIL @ ROOF
Members view this detail in full resolution, download the CAD files (SVG, PDF), and can adapt it in the built-in CAD editor — export DXF, DWG, or PDF.
Start membership