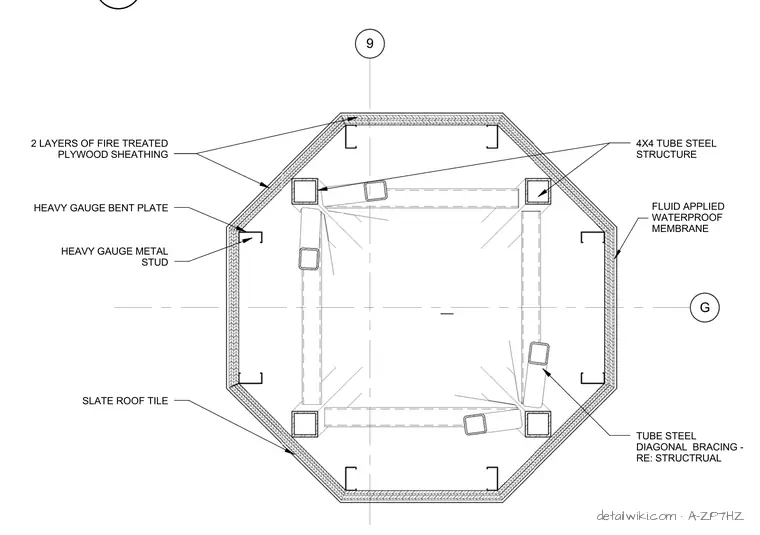
The assembly consists of 4x4 tube steel structural columns with tube steel diagonal bracing, supporting an octagonal configuration outlined by heavy gauge metal studs and heavy gauge bent plates. The exterior envelope includes two layers of fire-treated plywood sheathing, a fluid-applied waterproof membrane, and an outer layer of slate roof tiles. The upward view illustrates the integration of the structural framing with the multi-layered weather-resistant facade and roofing assembly.
Text on the drawing
9 G HEAVY GAUGE BENT PLATE 2 LAYERS OF FIRE TREATED PLYWOOD SHEATHING HEAVY GAUGE METAL STUD 4X4 TUBE STEEL STRUCTURE SLATE ROOF TILE FLUID APPLIED WATERPROOF MEMBRANE TUBE STEEL DIAGONAL BRACING - RE: STRUCTRUAL SCALE: 1" = 1'-0" D5
Members view this detail in full resolution, download the CAD files (SVG, PDF), and open any detail in the built-in CAD editor to edit and export DXF or DWG.
Sign in to subscribe