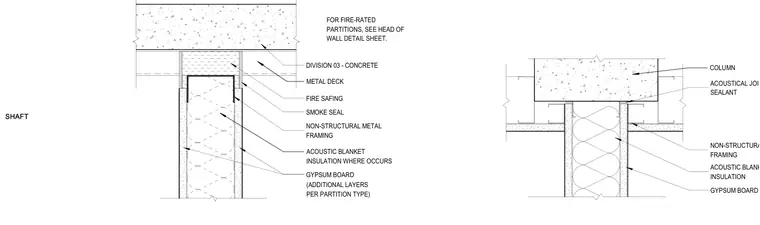
A non-structural metal framing partition terminates below a concrete slab and concrete column, incorporating an acoustic blanket insulation within the stud cavity and gypsum board layers on both faces. The partition head at the concrete deck features fire safing and smoke seal materials within the deflection gap, with additional head of wall detail references provided for fire-rated partitions. At the concrete column intersection, an acoustical joint sealant is applied between the gypsum board and the structural concrete surface.
DIVISION 03 - CONCRETE SMOKE SEAL FIRE SAFING GYPSUM BOARD NON-STRUCTURAL METAL FRAMING GYPSUM BOARD ACOUSTIC BLANKET INSULATION WHERE OCCURS FOR FIRE-RATED PARTITIONS, SEE HEAD OF WALL DETAIL SHEET. (ADDITIONAL LAYERS PER PARTITION TYPE) METAL DECK ACOUSTIC BLANKET INSULATION ACOUSTICAL JOINT SEALANT NON-STRUCTURAL METAL FRAMING GYPSUM BOARD COLUMN SHAFT
Members view this detail in full resolution, download the CAD files (SVG, PDF), and can adapt it in the built-in CAD editor — export DXF, DWG, or PDF.
Start membership