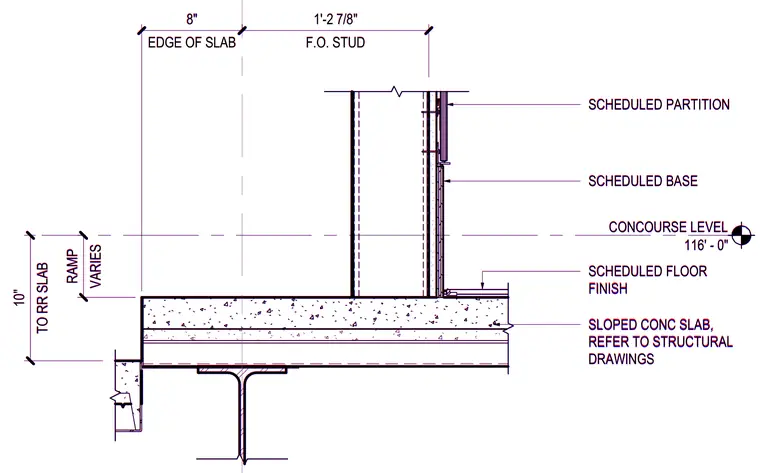
The intersection of a sloped concrete slab and a scheduled partition occurs at the concourse level. The assembly rests on a supporting structural steel beam below a ten-inch thick concrete slab. A scheduled partition with a face-of-stud dimension set one foot two and seven-eighths inches from the edge of the slab terminates at the floor. A scheduled base and scheduled floor finish apply directly to the top of the sloped concrete slab. The edge of the slab varies in height above the lower structure, with dimensions referring to structural drawings.
CONCOURSE LEVEL 116' - 0" EDGE OF SLAB 8" VARIES RAMP F.O. STUD 1'-2 7/8" TO RR SLAB 10" SLOPED CONC SLAB, REFER TO STRUCTURAL DRAWINGS SCHEDULED PARTITION SCHEDULED BASE SCHEDULED FLOOR FINISH CONCOURSE LEVEL 116' - 0" EDGE OF SLAB 8" VARIES RAMP F.O. STUD 1'-2 7/8" TO RR SLAB 10" SLOPED CONC SLAB, REFER TO STRUCTURAL DRAWINGS SCHEDULED PARTITION SCHEDULED BASE SCHEDULED FLOOR FINISH
Members view this detail in full resolution, download the CAD files (SVG, PDF), and can adapt it in the built-in CAD editor — export DXF, DWG, or PDF.
Start membership