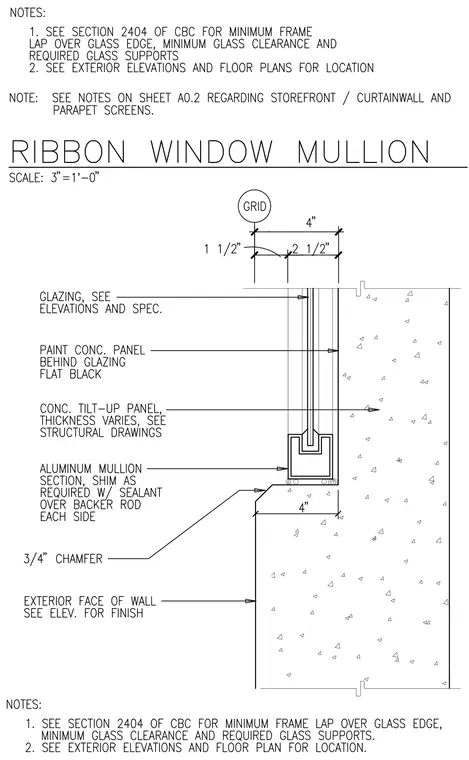
An aluminum mullion section is bedded on shims and sealant over a backer rod at a concrete tilt-up wall, featuring a three-quarter-inch chamfer at the panel edge. Glazing is installed per elevations and specifications, with flat black paint applied to the concrete panel behind the glass. Dimensions establish a four-inch total width aligned with a structural grid, and panel thickness varies per structural drawings.
Members view this detail in full resolution, download the CAD files (SVG, PDF), and can adapt it in the built-in CAD editor — export DXF, DWG, or PDF.
Start membership