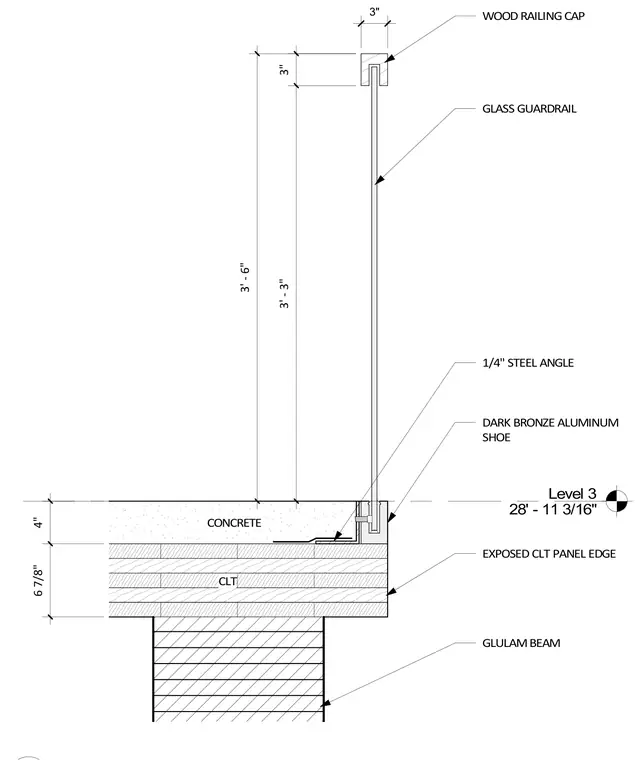
A glass guardrail with a wood railing cap is secured at the floor edge of Level 3. The structural assembly consists of a glulam beam supporting an exposed cross-laminated timber panel and a concrete topping slab. A dark bronze aluminum shoe anchors the glass guardrail, backed by a one-quarter-inch steel angle bearing on the timber deck. The overall guardrail height reaches three feet six inches above the finished floor.
Level 3 28' - 11 3/16" GLASS GUARDRAIL WOOD RAILING CAP 1/4" STEEL ANGLE DARK BRONZE ALUMINUM SHOE CLT CONCRETE 4" 6 7/8" 3" 3' - 3" 3' - 6" GLULAM BEAM EXPOSED CLT PANEL EDGE 3"
Members view this detail in full resolution, download the CAD files (SVG, PDF), and can adapt it in the built-in CAD editor — export DXF, DWG, or PDF.
Start membership