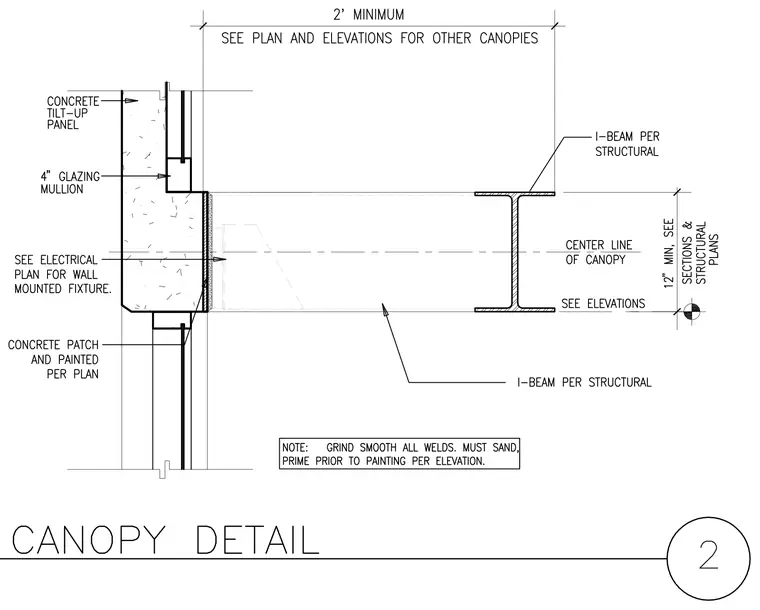
A structural steel I-beam frames into a concrete tilt-up wall panel with a minimum 2-foot dimension above, featuring a 4-inch glazing mullion and a wall-mounted fixture coordinated per electrical plans. The canopy I-beam requires a minimum 12-inch depth per sections and structural plans, with a center line aligning with the canopy framing. All welds must be ground smooth, sanded, and primed prior to painting per elevations, with concrete patch and paint applied per plan. Other canopies should reference the overall architectural floor plans and elevations.
Members view this detail in full resolution, download the CAD files (SVG, PDF), and can adapt it in the built-in CAD editor — export DXF, DWG, or PDF.
Start membership