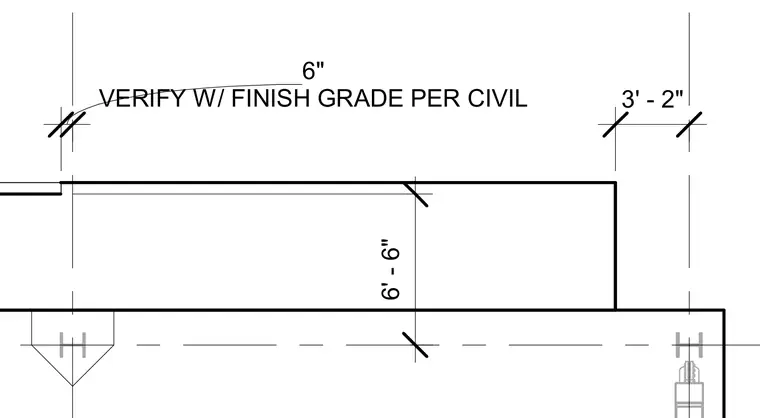
This drawing indicates dimensional clearances for a foundation or grade transition with a six-inch vertical step, requiring verification against civil finish grade drawings. Additional dimensional strings establish a three-foot two-inch horizontal offset from the structural grid line. A six-foot nine-inch vertical dimension establishes height relationships above the lower structural reference plane.
Members view this detail in full resolution, download the CAD files (SVG, PDF), and can adapt it in the built-in CAD editor — export DXF, DWG, or PDF.
Start membership