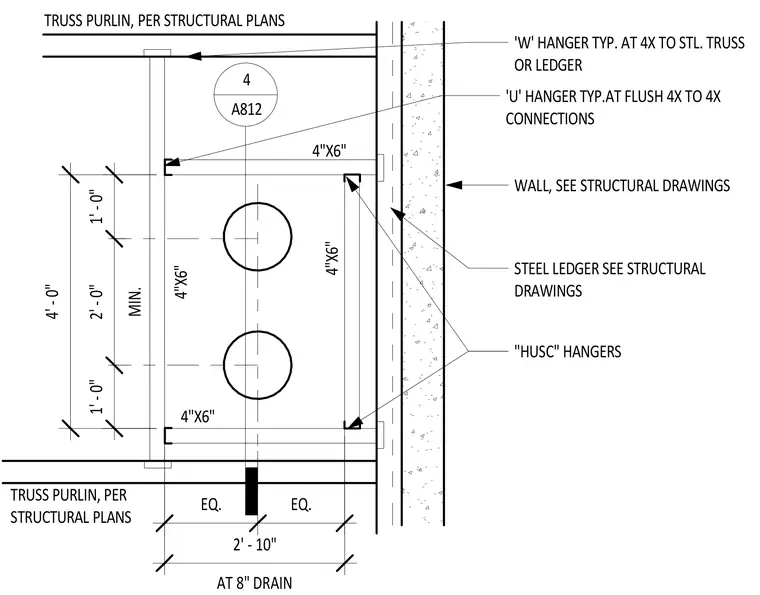
A roof drain sump is framed with four-by-six wood members hung between structural steel trusses. The assembly utilizes 'W' hangers typically connecting four-by lumber to the steel truss or steel ledger, and 'U' hangers for flush four-by to four-by connections. HUSC hangers secure the four-by-six framing members around the eight-inch drain penetration. A steel ledger and adjacent wall are coordinated with structural drawings. The sump width spans two feet ten inches with equal spacing dimensions shown.
'W' HANGER TYP. AT 4X TO STL. TRUSS OR LEDGER 'U' HANGER TYP.AT FLUSH 4X TO 4X CONNECTIONS WALL, SEE STRUCTURAL DRAWINGS STEEL LEDGER SEE STRUCTURAL DRAWINGS "HUSC" HANGERS EQ. EQ. TRUSS PURLIN, PER STRUCTURAL PLANS 4' - 0" 1' - 0" MIN. 2' - 0" 1' - 0" 4"X6" 4"X6" 4"X6" 4"X6" TRUSS PURLIN, PER STRUCTURAL PLANS AT 8" DRAIN 2' - 10" 4 A812
Members view this detail in full resolution, download the CAD files (SVG, PDF), and can adapt it in the built-in CAD editor — export DXF, DWG, or PDF.
Start membership