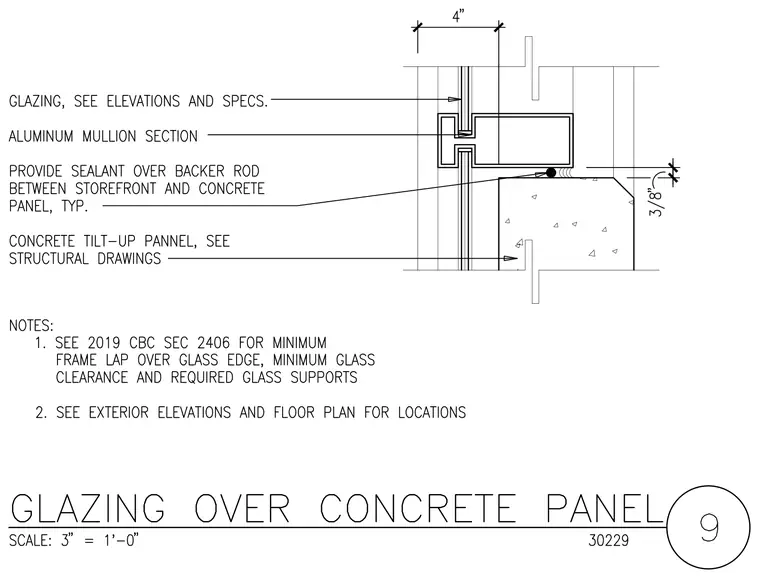
An aluminum mullion section aligns with glazing sized per elevations and specifications, positioned four inches from the face of construction. A sealant over a backer rod seals the joint between the storefront assembly and the concrete tilt-up panel, maintaining a three-eighths-inch clearance. The concrete tilt-up panel is detailed on structural drawings. General notes reference 2019 CBC Section 2406 for minimum frame lap over glass edge, minimum glass clearance, and required glass supports.
Members view this detail in full resolution, download the CAD files (SVG, PDF), and can adapt it in the built-in CAD editor — export DXF, DWG, or PDF.
Start membership