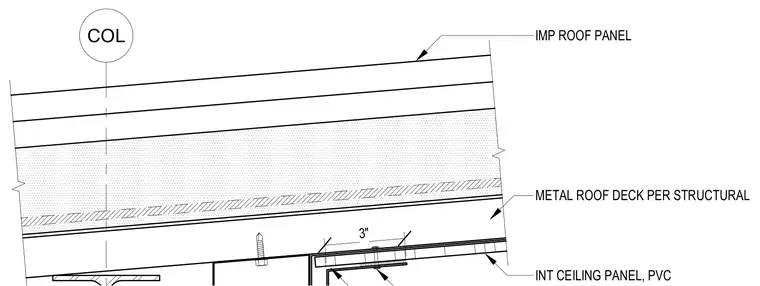
An insulated metal roof panel bears over a metal roof deck per structural design at the low eave condition. An interior PVC ceiling panel finishes the underside, supported near the column line with a three-inch overlap and fastener detail.
Members view this detail in full resolution, download the CAD files (SVG, PDF), and can adapt it in the built-in CAD editor — export DXF, DWG, or PDF.
Start membership