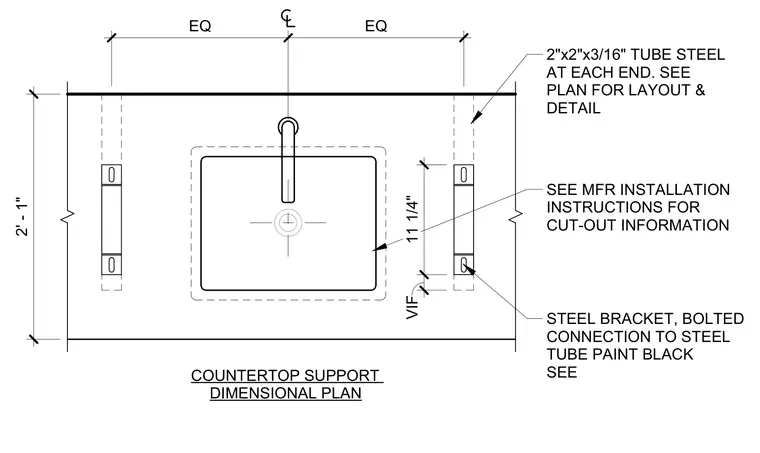
This enlarged plan detail specifies the structural support framing for a vanity countertop, utilizing two-by-two by three-sixteenths-inch hollow structural section steel tubes located at each end. Steel support brackets feature bolted connections to the steel tubes and are painted black. Countertop layout and additional bracket positioning are coordinated with the floor plan. Sink cut-out information is coordinated per the manufacturer installation instructions.
2"x2"x3/16" TUBE STEEL AT EACH END. SEE PLAN FOR LAYOUT & DETAIL STEEL BRACKET, BOLTED CONNECTION TO STEEL TUBE PAINT BLACK SEE SEE MFR INSTALLATION INSTRUCTIONS FOR CUT-OUT INFORMATION COUNTERTOP SUPPORT DIMENSIONAL PLAN EQ EQ VIF 11 1/4" 2' - 1"
Members view this detail in full resolution, download the CAD files (SVG, PDF), and can adapt it in the built-in CAD editor — export DXF, DWG, or PDF.
Start membership