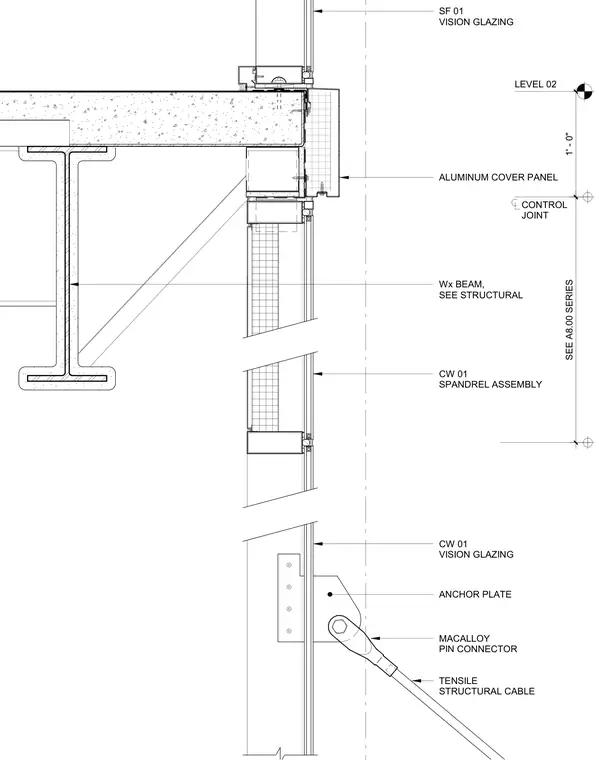
A structural wide-flange steel beam supports the floor assembly at level 02, aligning with a curtain wall spandrel assembly and an aluminum cover panel. A control joint is integrated near the slab edge, while storefront vision glazing extends upward. Further down the facade, a Macalloy pin connector secures a tensile structural cable via an anchor plate fastened to the building structure.
LEVEL 02 Wx BEAM, SEE STRUCTURAL 1' - 0" CW 01 SPANDREL ASSEMBLY SF 01 VISION GLAZING ALUMINUM COVER PANEL CONTROL JOINT CW 01 VISION GLAZING MACALLOY PIN CONNECTOR TENSILE STRUCTURAL CABLE SEE A8.00 SERIES ANCHOR PLATE
Members view this detail in full resolution, download the CAD files (SVG, PDF), and can adapt it in the built-in CAD editor — export DXF, DWG, or PDF.
Start membership