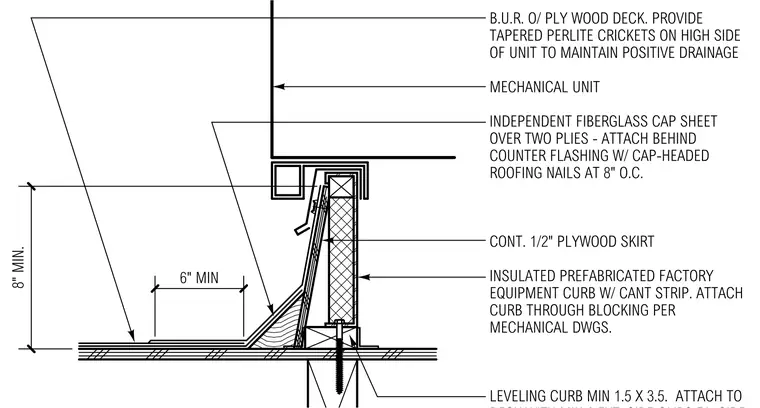
An insulated prefabricated factory equipment curb with a cant strip is mounted over a wood deck utilizing a leveling curb measuring a minimum of 1.5 inches by 3.5 inches and attached to blocking per mechanical drawings. The roof assembly consists of a built-up roof over a plywood deck, with tapered perlite crickets installed on the high side of the unit to maintain positive drainage. An independent fiberglass cap sheet over two plies is attached behind counter flashing using cap-headed roofing nails spaced at 8 inches on center. A continuous 1/2-inch plywood skirt wraps the assembly.
B.U.R. O/ PLY WOOD DECK. PROVIDE TAPERED PERLITE CRICKETS ON HIGH SIDE OF UNIT TO MAINTAIN POSITIVE DRAINAGE MECHANICAL UNIT INDEPENDENT FIBERGLASS CAP SHEET OVER TWO PLIES - ATTACH BEHIND COUNTER FLASHING W/ CAP-HEADED ROOFING NAILS AT 8" O.C. CONT. 1/2" PLYWOOD SKIRT INSULATED PREFABRICATED FACTORY EQUIPMENT CURB W/ CANT STRIP. ATTACH CURB THROUGH BLOCKING PER MECHANICAL DWGS. LEVELING CURB MIN 1.5 X 3.5. ATTACH TO 6" MIN 8" MIN.
Members view this detail in full resolution, download the CAD files (SVG, PDF), and can adapt it in the built-in CAD editor — export DXF, DWG, or PDF.
Start membership