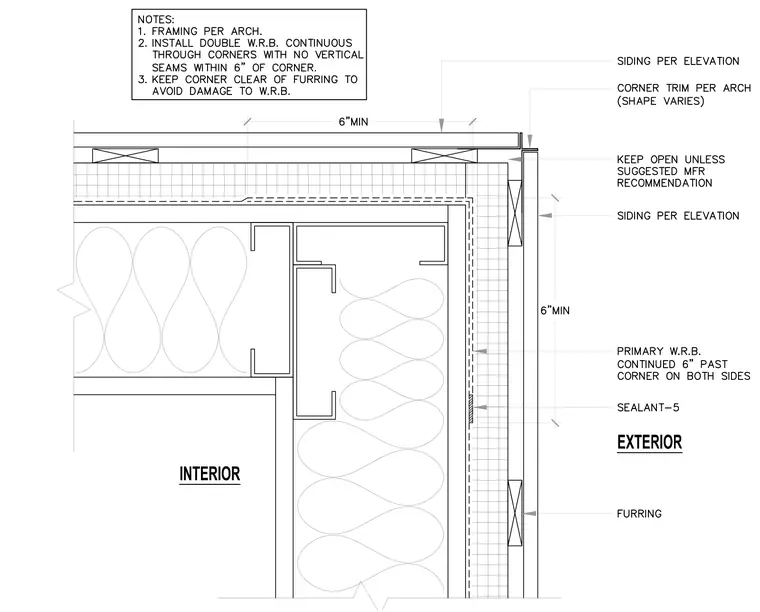
An exterior wall outside corner plan detail showing metal stud framing with batt insulation and continuous rigid insulation on the exterior side. The water-resistive barrier is doubled and wrapped continuously through the corners with a minimum six-inch extension past the corner on both sides, keeping vertical seams at least six inches away from the corner. Furring strips are attached over the rigid insulation to support the exterior siding, with specific corner trim and sealant applied as noted.
Members view this detail in full resolution, download the CAD files (SVG, PDF), and can adapt it in the built-in CAD editor — export DXF, DWG, or PDF.
Start membership