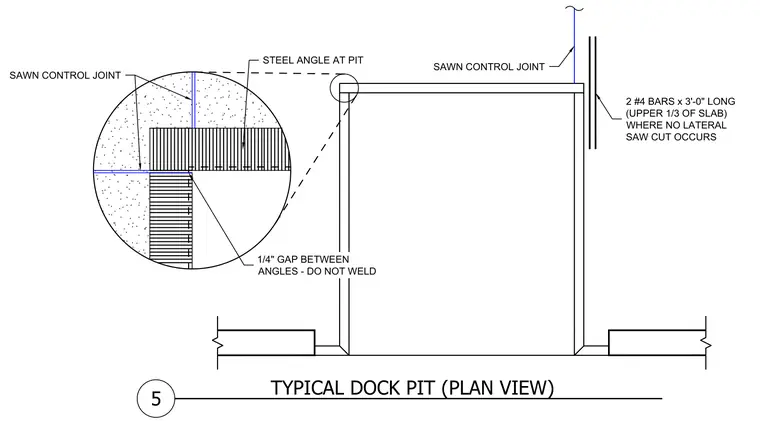
This plan view details the corner configuration of a typical concrete loading dock pit edged with steel angles. A quarter-inch gap is maintained between the intersecting steel angles and left unwelded to accommodate movement. Sawn control joints align with the pit edges in the surrounding concrete slab. Two number 4 reinforcing bars, three feet long, are placed in the upper third of the slab where no lateral saw cut occurs.
TYPICAL DOCK PIT (PLAN VIEW) 5 STEEL ANGLE AT PIT SAWN CONTROL JOINT 1/4" GAP BETWEEN ANGLES - DO NOT WELD 2 #4 BARS x 3'-0" LONG (UPPER 1/3 OF SLAB) WHERE NO LATERAL SAW CUT OCCURS SAWN CONTROL JOINT
Members view this detail in full resolution, download the CAD files (SVG, PDF), and can adapt it in the built-in CAD editor — export DXF, DWG, or PDF.
Start membership