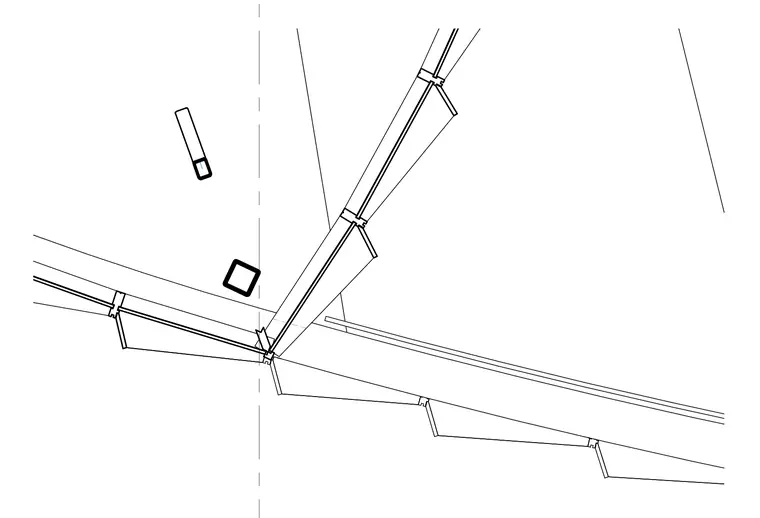
Multiple glazed facade or sloped glazing planes meet along a central axis at this intersection. Framing members and mullions connect at angled profiles with dedicated joinery sections and continuous gaskets. Structural backup elements and sub-framing integrate into the junction to maintain alignment and weather tightness across the changing planes.
Members view this detail in full resolution, download the CAD files (SVG, PDF), and can adapt it in the built-in CAD editor — export DXF, DWG, or PDF.
Start membership