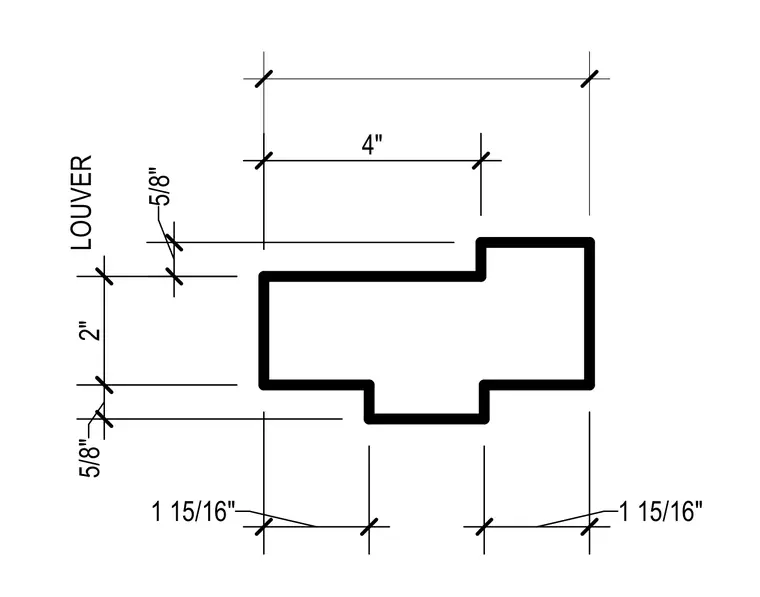
A plan detail provides the dimensional layout of a louver mullion profile. The profile has a four-inch primary width with five-eighths-inch offset projections and a two-inch intermediate section. Overall alignment is dimensioned using one and fifteen-sixteenths-inch spacing ticks on the base axis.
Members view this detail in full resolution, download the CAD files (SVG, PDF), and can adapt it in the built-in CAD editor — export DXF, DWG, or PDF.
Start membership