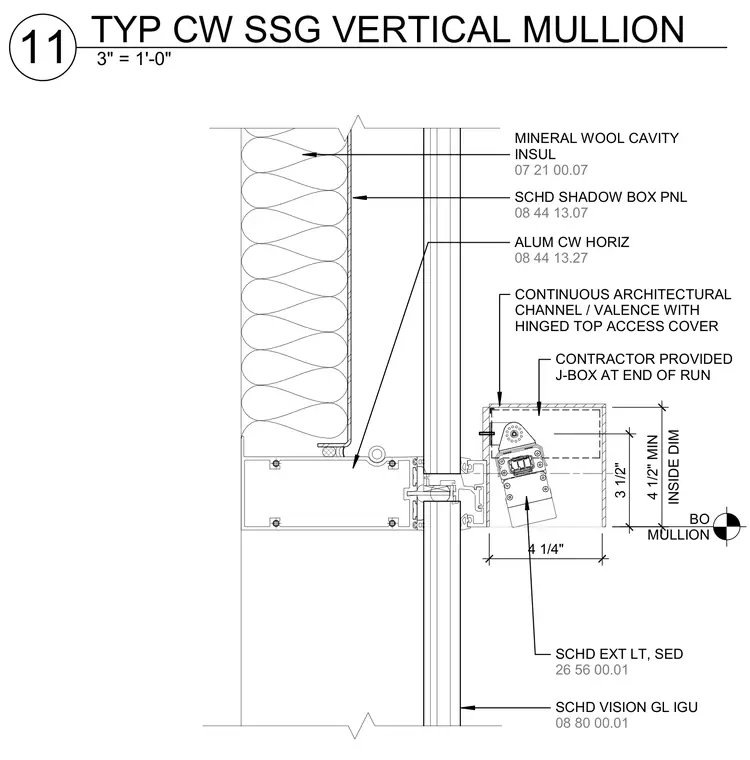
An aluminum curtain wall horizontal member supports a vision glass insulated glazing unit below and a shadow box panel with mineral wool cavity insulation above. A continuous architectural channel and valence with a hinged top access cover mounts adjacent to the interior side of the horizontal mullion. A contractor-provided junction box is installed at the end of the run within the channel, housing the scheduled exterior light fixture. The channel provides a four and one-quarter inch inside dimension and a four and one-half inch minimum overall height.
BO MULLION 07 21 00.07 MINERAL WOOL CAVITY INSUL 08 44 13.07 SCHD SHADOW BOX PNL 08 44 13.27 ALUM CW HORIZ 08 80 00.01 SCHD VISION GL IGU 26 56 00.01 SCHD EXT LT, SED CONTINUOUS ARCHITECTURAL CHANNEL / VALENCE WITH HINGED TOP ACCESS COVER CONTRACTOR PROVIDED J-BOX AT END OF RUN 4 1/4" INSIDE DIM 4 1/2" MIN 3 1/2" 3" = 1'-0" 11 TYP CW SSG VERTICAL MULLION
Members view this detail in full resolution, download the CAD files (SVG, PDF), and can adapt it in the built-in CAD editor — export DXF, DWG, or PDF.
Start membership