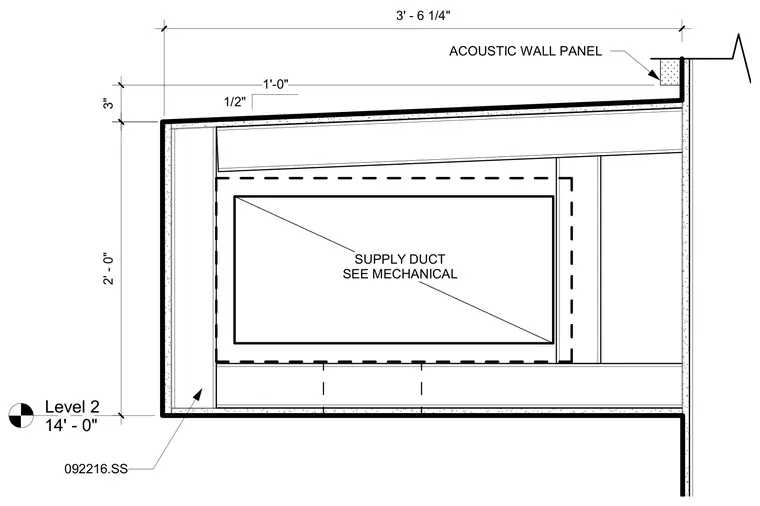
An acoustic wall panel meets the ceiling plane above a supply duct that is coordinated with mechanical drawings. The assembly features a two-foot vertical dimension from the Level 2 datum and a three-foot six-and-one-quarter-inch horizontal span. Dimensions indicate a three-inch vertical offset and a one-foot horizontal offset around the duct enclosure. Framing and finishes accommodate the mechanical duct routing as indicated.
Level 2 14' - 0" SUPPLY DUCT SEE MECHANICAL 2' - 0" 3' - 6 1/4" ACOUSTIC WALL PANEL 3" 1'-0" 1/2" 092216.SS
Members view this detail in full resolution, download the CAD files (SVG, PDF), and can adapt it in the built-in CAD editor — export DXF, DWG, or PDF.
Start membership