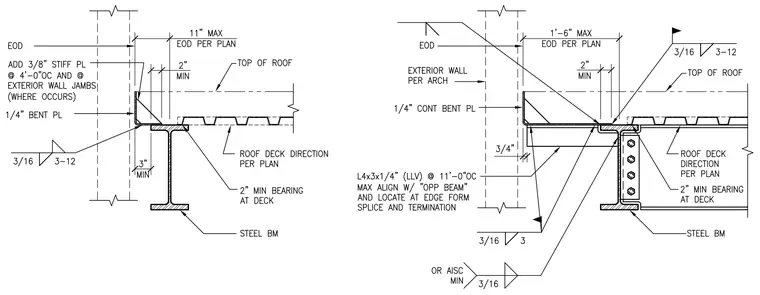
The assembly features a steel beam supporting a metal roof deck with a two inch minimum bearing. A quarter-inch bent plate forms the edge of deck closure, secured with three-sixteenths welds at twelve-inch intervals. In the left detail, three-eighths stiffener plates are spaced at four feet on center and at exterior wall jambs. In the right detail, an angle measuring four by three by one-quarter inches is spaced at eleven feet on center maximum, aligned with opposite beams and located at edge form splices and terminations. The steel beam connects via a bolted shear tab where indicated.
Members view this detail in full resolution, download the CAD files (SVG, PDF), and can adapt it in the built-in CAD editor — export DXF, DWG, or PDF.
Start membership