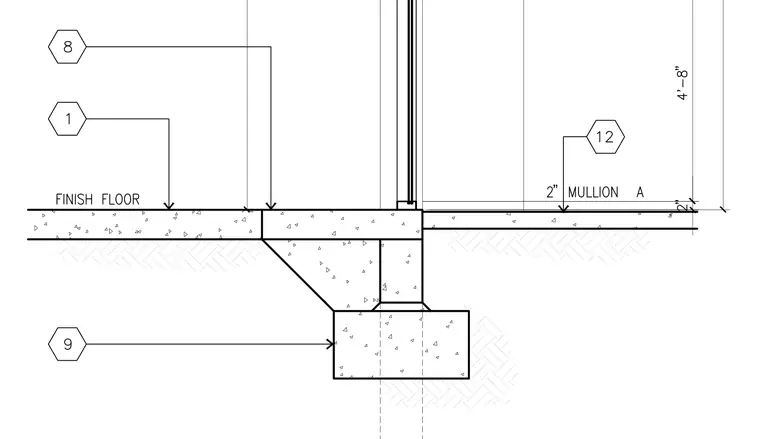
A glass storefront system rests on a concrete slab and concrete stem wall foundation supported by a continuous concrete footing. A finish floor layer is indicated adjacent to the sill. Dimension lines mark elevations and offset distances from the floor and mullion assembly.
Members view this detail in full resolution, download the CAD files (SVG, PDF), and can adapt it in the built-in CAD editor — export DXF, DWG, or PDF.
Start membership