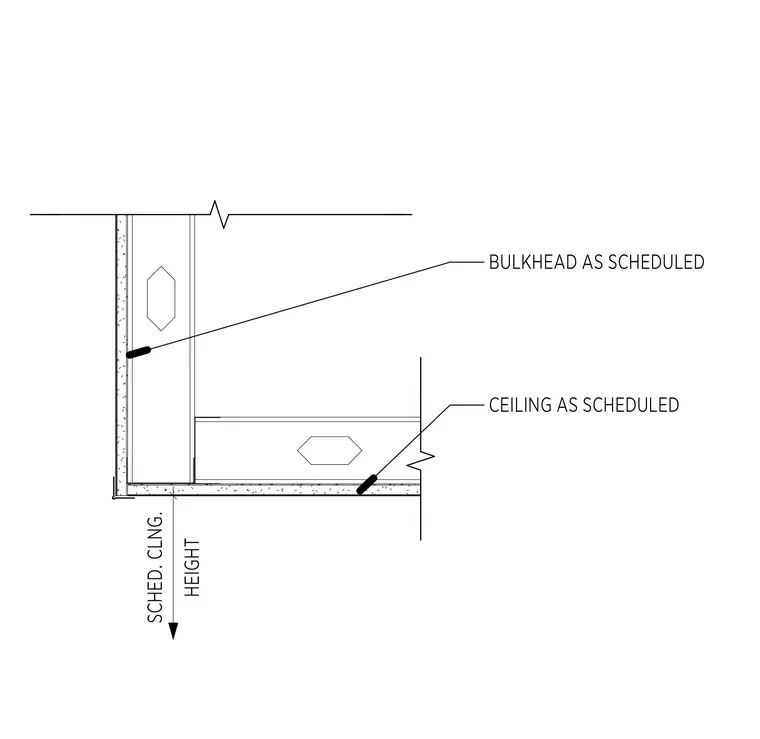
Light-gauge metal studs frame the gypsum board bulkhead and ceiling corner. Gypsum board finishes the vertical bulkhead face and horizontal ceiling surface as scheduled. The assembly includes a dimension for the scheduled ceiling height measured from the bottom of the bulkhead corner.
Members view this detail in full resolution, download the CAD files (SVG, PDF), and can adapt it in the built-in CAD editor — export DXF, DWG, or PDF.
Start membership