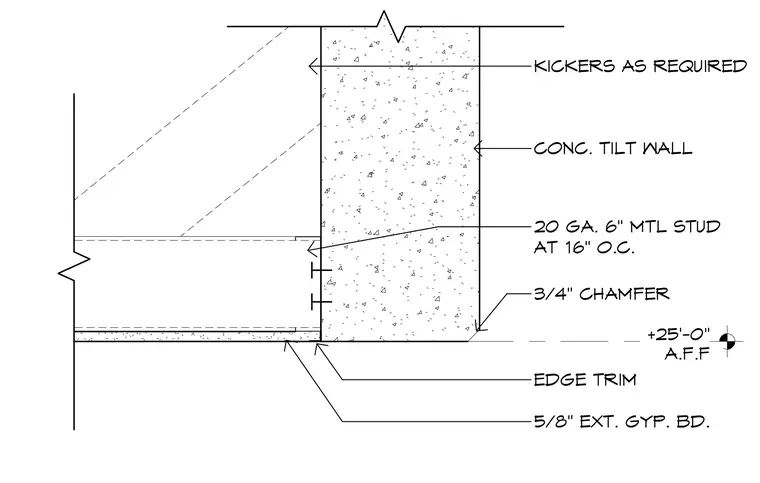
A twenty gauge six-inch metal stud framing member spaced at sixteen inches on center is positioned at the concrete tilt wall and tied back with kickers as required. The underside of the framing is finished with five-eighths-inch exterior gypsum board and edge trim. The concrete tilt wall features a three-quarter-inch chamfer at the exterior corner near the twenty-five-foot finished floor level elevation marker.
KICKERS AS REQUIRED 20 GA. 6" MTL STUD AT 16" O.C. CONC. TILT WALL +25'-0" A.F.F 5/8" EXT. GYP. BD. 3/4" CHAMFER EDGE TRIM
Members view this detail in full resolution, download the CAD files (SVG, PDF), and can adapt it in the built-in CAD editor — export DXF, DWG, or PDF.
Start membership