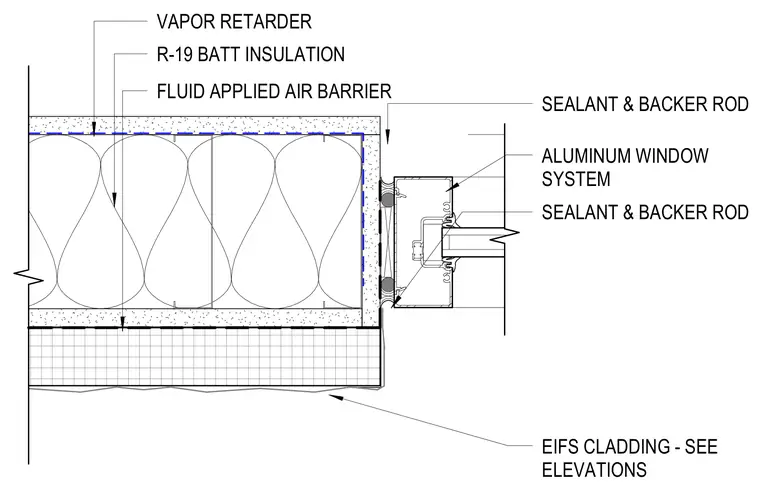
An aluminum window system connects to an exterior wall assembly featuring EIFS cladding sized per elevations. The window frame interfaces with the wall opening using sealant and backer rod at the perimeter joint. The backup wall construction includes a fluid applied air barrier applied over the substrate, a vapor retarder, and R-19 batt insulation installed within the stud cavity.
SEALANT & BACKER ROD ALUMINUM WINDOW SYSTEM EIFS CLADDING - SEE ELEVATIONS SEALANT & BACKER ROD R-19 BATT INSULATION VAPOR RETARDER FLUID APPLIED AIR BARRIER
Members view this detail in full resolution, download the CAD files (SVG, PDF), and can adapt it in the built-in CAD editor — export DXF, DWG, or PDF.
Start membership