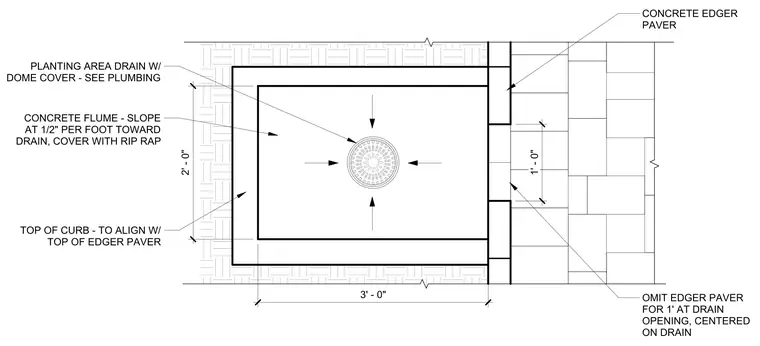
This assembly consists of a concrete flume measuring two feet by three feet, which slopes at one-half inch per foot toward a central planting area drain equipped with a dome cover. The flume is finished with rip rap and is bordered by a concrete curb aligned with the top of the adjacent paver system. A one-foot wide section of the concrete edger paver is omitted at the drain opening to allow for water flow, with the opening centered on the drain. The specific plumbing connections for the drain are to be coordinated with the plumbing drawings.
Members view this detail in full resolution, download the CAD files (SVG, PDF), and can adapt it in the built-in CAD editor — export DXF, DWG, or PDF.
Start membership