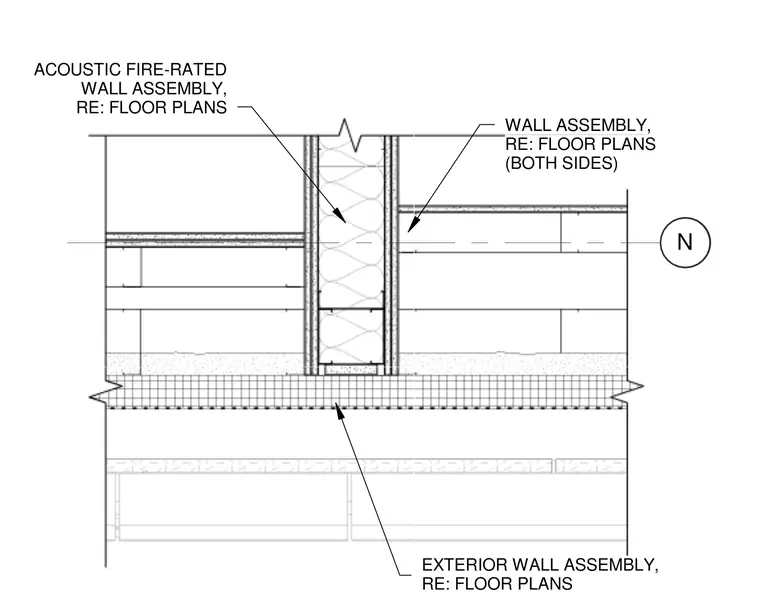
An acoustic fire-rated wall assembly is positioned between adjacent spaces, with reference made to the floor plans for specific configurations. The partition features multi-layer gypsum board over framing with internal batt insulation. Adjacent wall assemblies on both sides reference floor plans for construction details. An exterior wall assembly ties into the overall junction at the perimeter.
N ACOUSTIC FIRE-RATED WALL ASSEMBLY, RE: FLOOR PLANS WALL ASSEMBLY, RE: FLOOR PLANS (BOTH SIDES) EXTERIOR WALL ASSEMBLY, RE: FLOOR PLANS
Members view this detail in full resolution, download the CAD files (SVG, PDF), and can adapt it in the built-in CAD editor — export DXF, DWG, or PDF.
Start membership