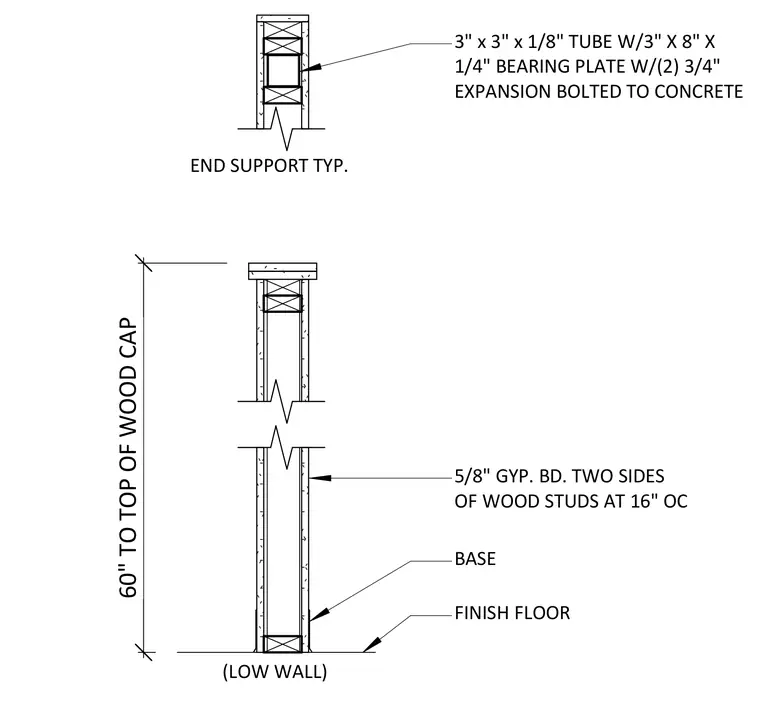
This partition assembly consists of wood studs spaced at sixteen inches on center with five-eighths inch gypsum board applied to both sides. The wall stands at a height of sixty inches to the top of the wood cap. The end support features a three by three by one-eighth inch hollow structural steel tube with a three by eight by one-quarter inch bearing plate. This plate is secured to the concrete base using two three-quarter inch expansion bolts.
(LOW WALL) END SUPPORT TYP. 5/8" GYP. BD. TWO SIDES OF WOOD STUDS AT 16" OC FINISH FLOOR 3" x 3" x 1/8" TUBE W/3" X 8" X 1/4" BEARING PLATE W/(2) 3/4" EXPANSION BOLTED TO CONCRETE BASE 60" TO TOP OF WOOD CAP
Members view this detail in full resolution, download the CAD files (SVG, PDF), and can adapt it in the built-in CAD editor — export DXF, DWG, or PDF.
Start membership