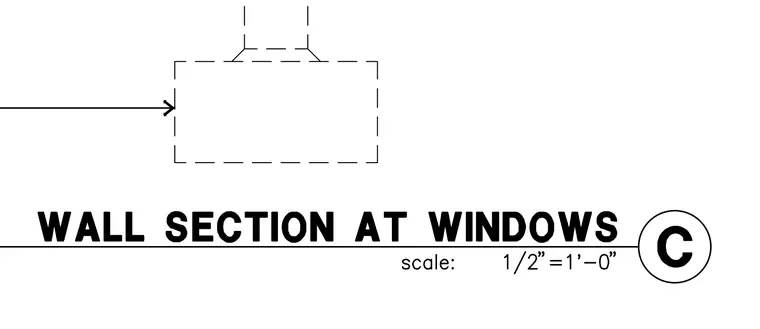
A wall section detail at windows showing the overall wall assembly and window interface. The drawing provides the construction layout for the window head or sill condition relative to the exterior wall framing. The indicated scale is one-half inch equals one foot.
Members view this detail in full resolution, download the CAD files (SVG, PDF), and can adapt it in the built-in CAD editor — export DXF, DWG, or PDF.
Start membership