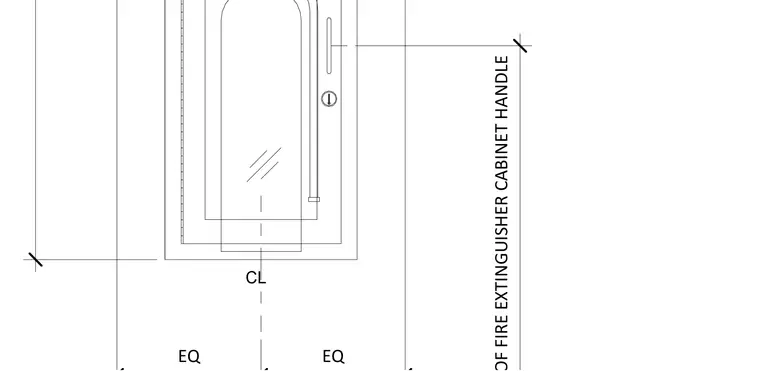
This elevation shows the layout and dimensioning for a recessed fire extinguisher cabinet centered along a wall plane. Equal spacing dimensions establish the horizontal positioning relative to centerline references. Vertical dimensions locate the operating handle and cabinet body above the finish floor line.
Members view this detail in full resolution, download the CAD files (SVG, PDF), and can adapt it in the built-in CAD editor — export DXF, DWG, or PDF.
Start membership