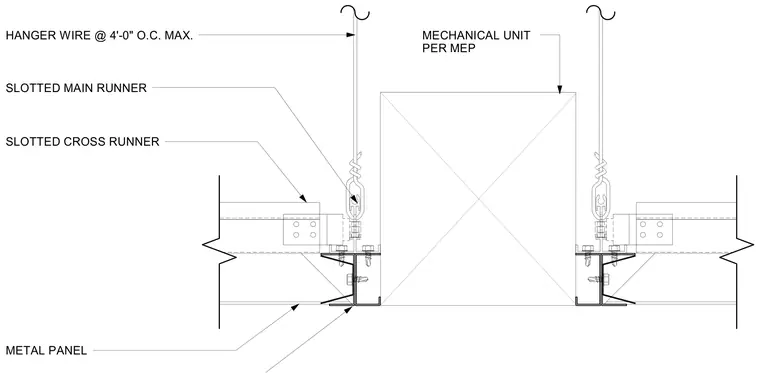
A mechanical air terminal is integrated within a suspended metal panel ceiling system, supported by hanger wires spaced at four feet on center maximum. Slotted main runners and slotted cross runners frame the opening, suspending the adjacent metal panel assembly. The mechanical unit is coordinated per mechanical, electrical, and plumbing drawings.
SLOTTED CROSS RUNNER HANGER WIRE @ 4'-0" O.C. MAX. SLOTTED MAIN RUNNER METAL PANEL MECHANICAL UNIT PER MEP
Members view this detail in full resolution, download the CAD files (SVG, PDF), and can adapt it in the built-in CAD editor — export DXF, DWG, or PDF.
Start membership