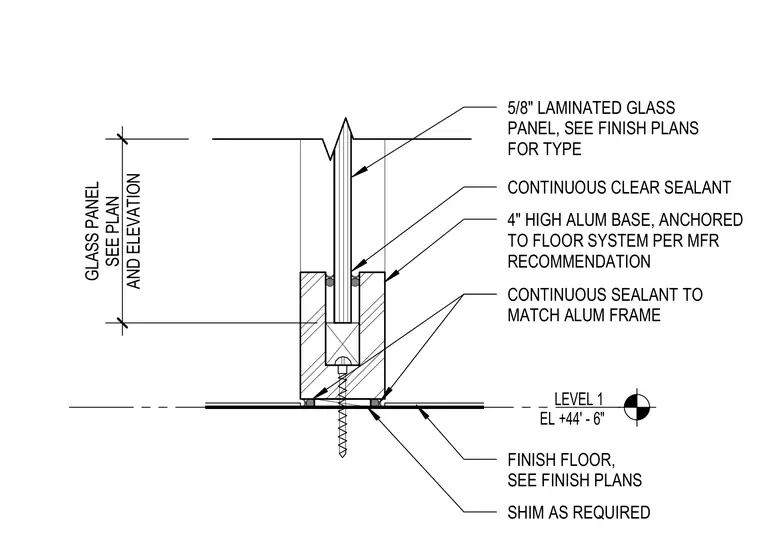
A five-eighths inch laminated glass panel is seated in a four-inch high aluminum base, which is anchored to the floor system per manufacturer recommendations over shims as required. Continuous clear sealant is applied around the glass panel, and continuous sealant matching the aluminum frame seals the base to the finish floor at Level 1 elevation forty-four feet six inches.
LEVEL 1 EL +44' - 6" 4" HIGH ALUM BASE, ANCHORED TO FLOOR SYSTEM PER MFR RECOMMENDATION CONTINUOUS CLEAR SEALANT AND ELEVATION GLASS PANEL SEE PLAN 5/8" LAMINATED GLASS PANEL, SEE FINISH PLANS FOR TYPE CONTINUOUS SEALANT TO MATCH ALUM FRAME SHIM AS REQUIRED FINISH FLOOR, SEE FINISH PLANS
Members view this detail in full resolution, download the CAD files (SVG, PDF), and can adapt it in the built-in CAD editor — export DXF, DWG, or PDF.
Start membership