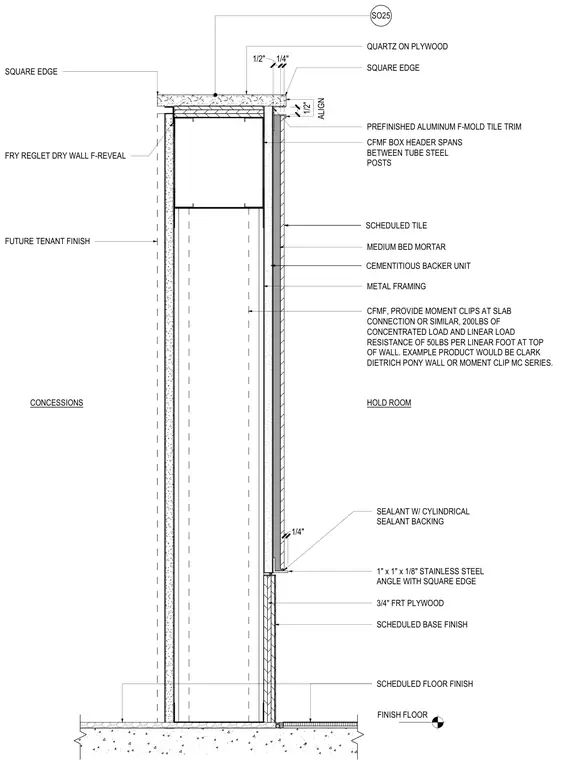
A cold-formed metal framing box header spans between tube steel posts within the partition wall assembly. The top of the wall is capped with a half-inch square-edge quartz surface over plywood, backed by moment clips at the slab connection to resist a concentrated load of two hundred pounds and a linear load resistance of fifty pounds per linear foot. A prefinished aluminum F-mold tile trim transitions to scheduled tile applied over medium bed mortar and a cementitious backer unit. The base incorporates a one-inch by one-inch by one-eighth-inch stainless steel angle with square edge, sealant with cylindrical sealant backing, and three-quarter-inch fire-retardant-treated plywood above the scheduled floor finish. Fry Reglet drywall f-reveals align the assembly with future tenant finishes.
CONCESSIONS HOLD ROOM 1/2" SQUARE EDGE QUARTZ ON PLYWOOD SQUARE EDGE SCHEDULED TILE MEDIUM BED MORTAR METAL FRAMING CFMF, PROVIDE MOMENT CLIPS AT SLAB CONNECTION OR SIMILAR, 200LBS OF CONCENTRATED LOAD AND LINEAR LOAD RESISTANCE OF 50LBS PER LINEAR FOOT AT TOP OF WALL. EXAMPLE PRODUCT WOULD BE CLARK DIETRICH PONY WALL OR MOMENT CLIP MC SERIES. SEALANT W/ CYLINDRICAL SEALANT BACKING SCHEDULED FLOOR FINISH SCHEDULED BASE FINISH CFMF BOX HEADER SPANS BETWEEN TUBE STEEL POSTS FINISH FLOOR 1" x 1" x 1/8" STAINLESS STEEL ANGLE WITH SQUARE EDGE 1/2" 1/4" 1/4" CEMENTITIOUS BACKER UNIT PREFINISHED ALUMINUM F-MOLD TILE TRIM FRY REGLET DRY WALL F-REVEAL 3/4" FRT PLYWOOD SO25 ALIGN FUTURE TENANT FINISH
Members view this detail in full resolution, download the CAD files (SVG, PDF), and can adapt it in the built-in CAD editor — export DXF, DWG, or PDF.
Start membership