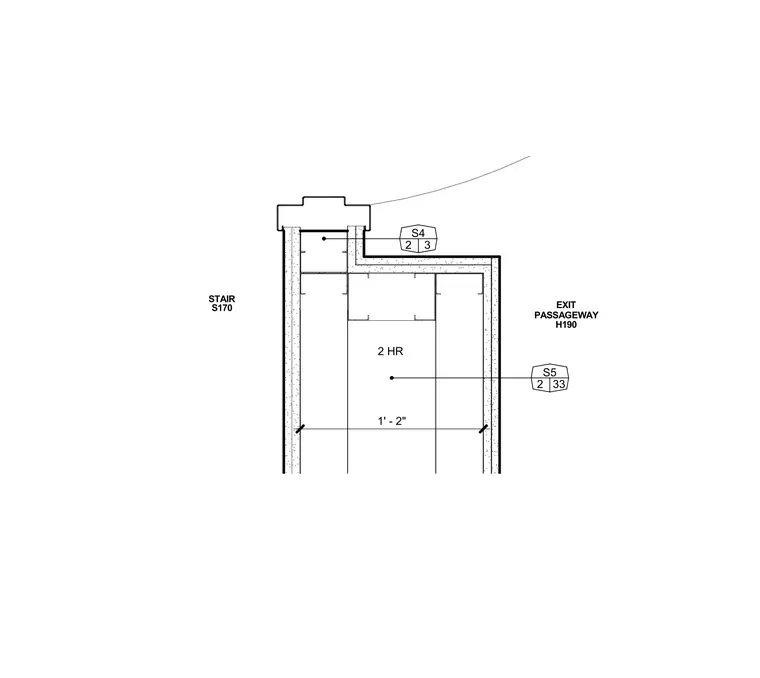
This interior wall detail shows the junction between stair S170 and exit passageway H190 with a two-hour fire rating. The assembly includes framed partition walls with dimensional clearance shown at one foot two inches. Detail callouts reference sheet S4 and S5 for adjacent structural connections.
Members view this detail in full resolution, download the CAD files (SVG, PDF), and can adapt it in the built-in CAD editor — export DXF, DWG, or PDF.
Start membership