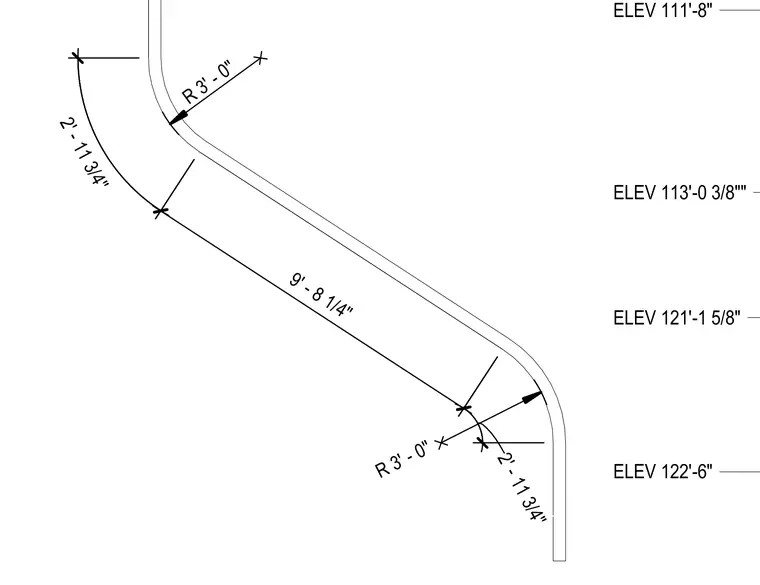
Curved ceiling panel layout featuring a three-foot radius curve and specified linear dimensions. Vertical elevations mark key transition points along the profile at 111'-8", 113'-0 3/8", 121'-1 5/8", and 122'-6".
ELEV 111'-8" ELEV 122'-6" ELEV 121'-1 5/8" ELEV 113'-0 3/8"" R 3 ' - 0 " R 3 ' - 0 " 9 ' - 8 1 / 4 " 2 ' - 1 1 3 / 4 " 2 ' - 1 1 3 / 4 "
Members view this detail in full resolution, download the CAD files (SVG, PDF), and can adapt it in the built-in CAD editor — export DXF, DWG, or PDF.
Start membership