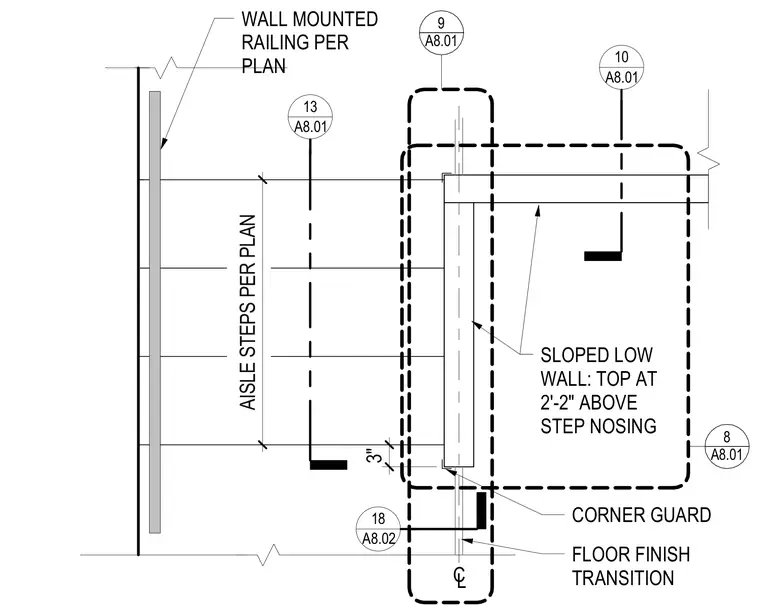
A sloped low wall sits adjacent to aisle steps with its top positioned at two feet two inches above the step nosing. A wall-mounted railing is installed per plan on the opposing side of the aisle. A corner guard protects the wall termination point, and a floor finish transition aligns with the centerline of the partition.
WALL MOUNTED RAILING PER PLAN SLOPED LOW WALL: TOP AT 2'-2" ABOVE STEP NOSING A8.01 13 3" AISLE STEPS PER PLAN CL FLOOR FINISH TRANSITION 8 A8.01 CORNER GUARD 9 A8.01 A8.01 10 A8.02 18
Members view this detail in full resolution, download the CAD files (SVG, PDF), and can adapt it in the built-in CAD editor — export DXF, DWG, or PDF.
Start membership