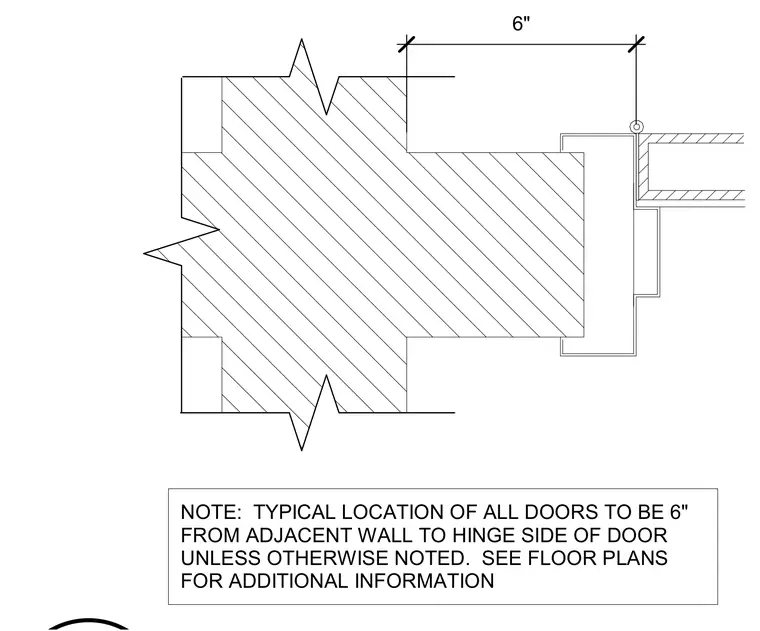
Typical plan detail showing the six-inch clearance requirement from an adjacent wall to the hinge side of a door frame. The assembly establishes a standard dimensioned offset between the wall partition and the door opening unless otherwise noted.
6" NOTE: TYPICAL LOCATION OF ALL DOORS TO BE 6" FROM ADJACENT WALL TO HINGE SIDE OF DOOR UNLESS OTHERWISE NOTED. SEE FLOOR PLANS FOR ADDITIONAL INFORMATION
Members view this detail in full resolution, download the CAD files (SVG, PDF), and can adapt it in the built-in CAD editor — export DXF, DWG, or PDF.
Start membership