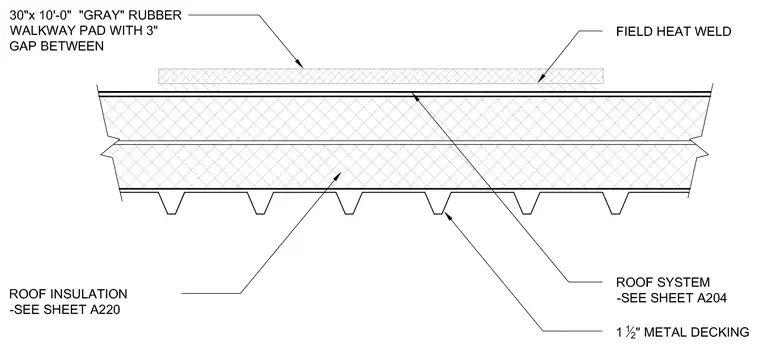
A thirty-inch by ten-foot gray rubber walkway pad is installed over the roof system with a three-inch gap between sections, featuring a field heat weld. The roof assembly bears on one and one-half inch metal decking, with roof insulation and overall roof system specifications coordinated per sheet numbers A220 and A204.
Members view this detail in full resolution, download the CAD files (SVG, PDF), and can adapt it in the built-in CAD editor — export DXF, DWG, or PDF.
Start membership