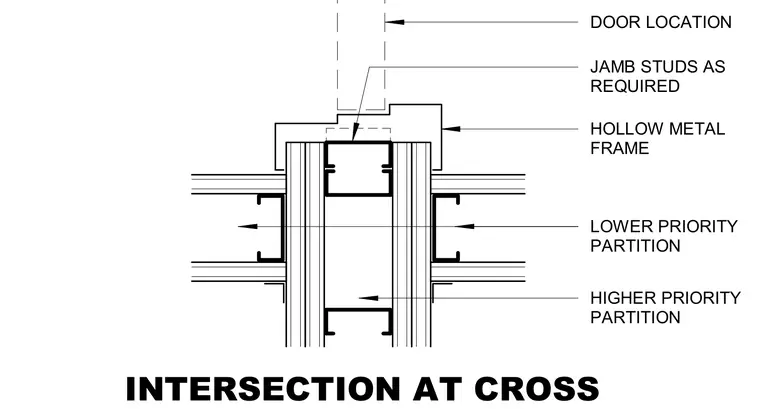
A plan detail of a four-way partition intersection has a lower priority partition abutting a continuous higher priority partition. The main partition incorporates jamb studs as required to support a hollow metal frame at a door location. The lower priority partitions frame continuously through or terminate against the sides of the primary wall assembly.
DOOR LOCATION JAMB STUDS AS REQUIRED HOLLOW METAL FRAME LOWER PRIORITY PARTITION HIGHER PRIORITY PARTITION INTERSECTION AT CROSS
Members view this detail in full resolution, download the CAD files (SVG, PDF), and can adapt it in the built-in CAD editor — export DXF, DWG, or PDF.
Start membership