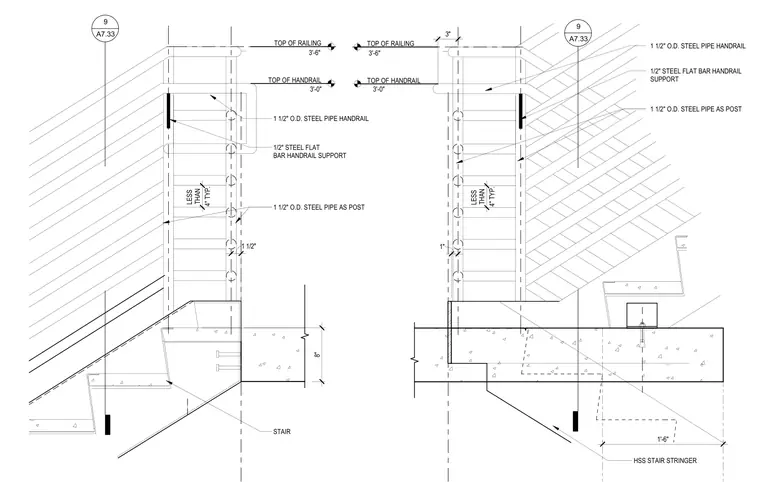
This stair section details the connection of steel stair stringers at an upper floor landing slab with guardrail and handrail assemblies. The stair stringer connects to the concrete floor slab. Guardrails feature one and a half inch outside diameter steel pipe posts and handrails supported by half inch steel flat bar brackets. The top of the handrail is positioned at three feet zero inches and the top of the railing at three feet six inches above the finished floor. Vertical balusters or infill members maintain spacing of less than four inches typical.
TOP OF HANDRAIL TOP OF RAILING 3'-6" 3'-0" 1 1/2" O.D. STEEL PIPE HANDRAIL 1/2" STEEL FLAT BAR HANDRAIL SUPPORT 1 1/2" O.D. STEEL PIPE AS POST HSS STAIR STRINGER 3" 4" TYP. LESS THAN 1" 9 A7.33 1'-6" 9 A7.33 TOP OF HANDRAIL TOP OF RAILING 3'-6" 3'-0" 1 1/2" O.D. STEEL PIPE HANDRAIL 1/2" STEEL FLAT BAR HANDRAIL SUPPORT 1 1/2" O.D. STEEL PIPE AS POST STAIR 8" 4" TYP. LESS THAN 1 1/2"
Members view this detail in full resolution, download the CAD files (SVG, PDF), and can adapt it in the built-in CAD editor — export DXF, DWG, or PDF.
Start membership