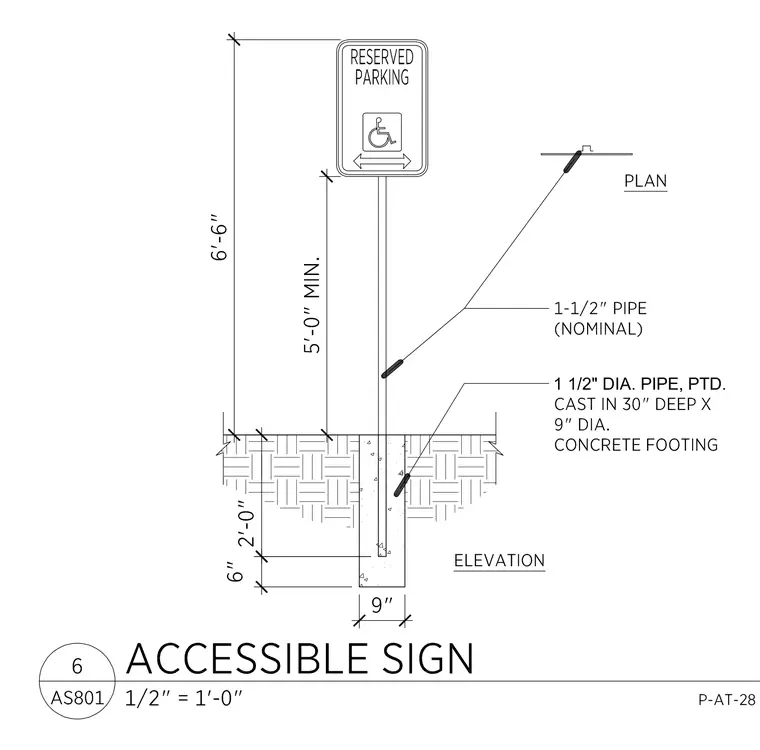
An accessible parking sign is mounted on a 1-1/2 inch nominal diameter painted pipe supported by a concrete footing. The pipe is cast 30 inches deep into a 9 inch diameter concrete footing. The bottom of the sign is positioned at a minimum of 5 feet above the finish grade, with the total height reaching 6 feet 9 inches to the top of the sign panel. A plan view inset shows the profile of the sign post.
Members view this detail in full resolution, download the CAD files (SVG, PDF), and can adapt it in the built-in CAD editor — export DXF, DWG, or PDF.
Start membership