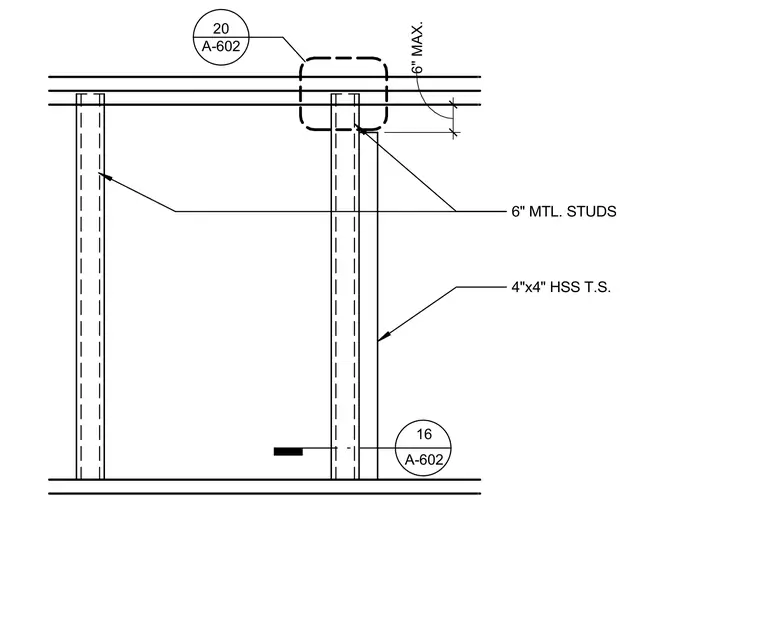
A six-inch metal stud partition wall framing plan detail intersects a four-by-four hollow structural section steel tube column with a maximum six-inch spacing constraint. The assembly coordinates interior steel framing members at column junctions.
4"x4" HSS T.S. 6" MTL. STUDS 6" MAX. A-602 20 16 A-602
Members view this detail in full resolution, download the CAD files (SVG, PDF), and can adapt it in the built-in CAD editor — export DXF, DWG, or PDF.
Start membership