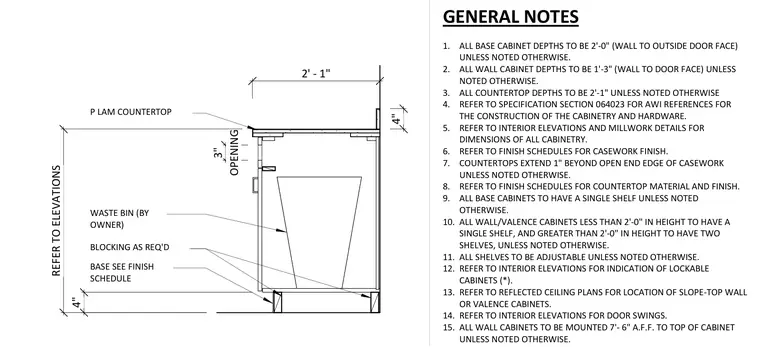
A base cabinet section with a plastic laminate countertop and an owner-provided waste bin opening. The assembly features a two-foot-one-inch countertop depth with a four-inch backsplash, alongside structural blocking as required behind the casework. General notes govern casework dimensions, adjustable shelving configurations, and AWI reference specifications for architectural woodwork construction.
4" REFER TO ELEVATIONS 4" 2' - 1" BASE SEE FINISH SCHEDULE BLOCKING AS REQ'D WASTE BIN (BY OWNER) P LAM COUNTERTOP OPENING 3" 1. ALL BASE CABINET DEPTHS TO BE 2'-0" (WALL TO OUTSIDE DOOR FACE) UNLESS NOTED OTHERWISE. 2. ALL WALL CABINET DEPTHS TO BE 1'-3" (WALL TO DOOR FACE) UNLESS NOTED OTHERWISE. 3. ALL COUNTERTOP DEPTHS TO BE 2'-1" UNLESS NOTED OTHERWISE 4. REFER TO SPECIFICATION SECTION 064023 FOR AWI REFERENCES FOR THE CONSTRUCTION OF THE CABINETRY AND HARDWARE. 5. REFER TO INTERIOR ELEVATIONS AND MILLWORK DETAILS FOR DIMENSIONS OF ALL CABINETRY. 6. REFER TO FINISH SCHEDULES FOR CASEWORK FINISH. 7. COUNTERTOPS EXTEND 1" BEYOND OPEN END EDGE OF CASEWORK UNLESS NOTED OTHERWISE. 8. REFER TO FINISH SCHEDULES FOR COUNTERTOP MATERIAL AND FINISH. 9. ALL BASE CABINETS TO HAVE A SINGLE SHELF UNLESS NOTED OTHERWISE. 10. ALL WALL/VALENCE CABINETS LESS THAN 2'-0" IN HEIGHT TO HAVE A SINGLE SHELF, AND GREATER THAN 2'-0" IN HEIGHT TO HAVE TWO SHELVES, UNLESS NOTED OTHERWISE. 11. ALL SHELVES TO BE ADJUSTABLE UNLESS NOTED OTHERWISE. 12. REFER TO INTERIOR ELEVATIONS FOR INDICATION OF LOCKABLE CABINETS (*). 13. REFER TO REFLECTED CEILING PLANS FOR LOCATION OF SLOPE-TOP WALL OR VALENCE CABINETS. 14. REFER TO INTERIOR ELEVATIONS FOR DOOR SWINGS. 15. ALL WALL CABINETS TO BE MOUNTED 7'- 6" A.F.F. TO TOP OF CABINET UNLESS NOTED OTHERWISE. GENERAL NOTES
Members view this detail in full resolution, download the CAD files (SVG, PDF), and can adapt it in the built-in CAD editor — export DXF, DWG, or PDF.
Start membership