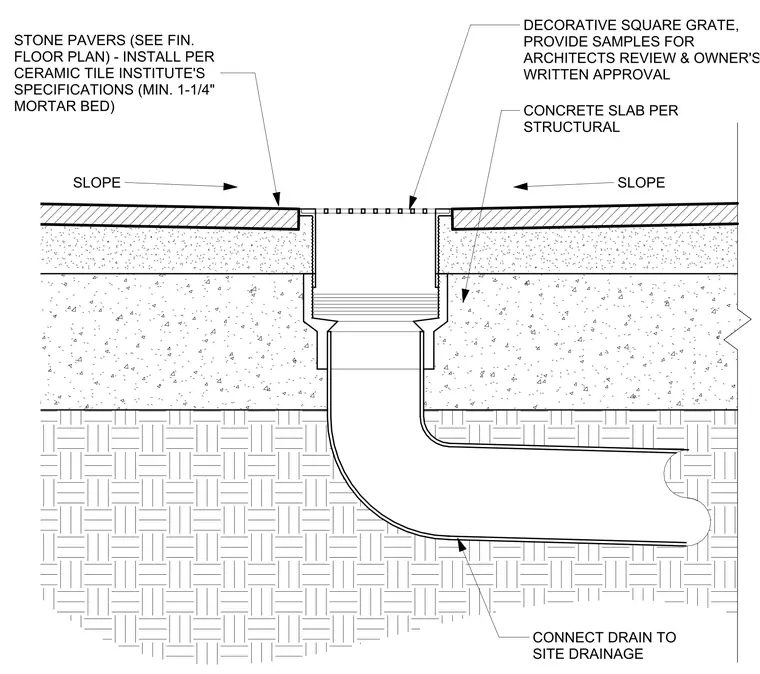
This assembly features a decorative square grate set flush within a stone paver finish. The pavers are installed over a minimum one-and-one-quarter inch mortar bed, which sits atop a concrete slab sized per structural requirements. The drain body is recessed into the slab and connects to the site drainage system below. The surrounding floor surface is sloped toward the drain to ensure proper water runoff.
CONNECT DRAIN TO SITE DRAINAGE CONCRETE SLAB PER STRUCTURAL DECORATIVE SQUARE GRATE, PROVIDE SAMPLES FOR ARCHITECTS REVIEW & OWNER'S WRITTEN APPROVAL STONE PAVERS (SEE FIN. FLOOR PLAN) - INSTALL PER CERAMIC TILE INSTITUTE'S SPECIFICATIONS (MIN. 1-1/4" MORTAR BED) SLOPE SLOPE SCALE: 3" = 1'-0" TYPICAL FLUE PENETRATION @ PVC ROOF 3
Members view this detail in full resolution, download the CAD files (SVG, PDF), and can adapt it in the built-in CAD editor — export DXF, DWG, or PDF.
Start membership