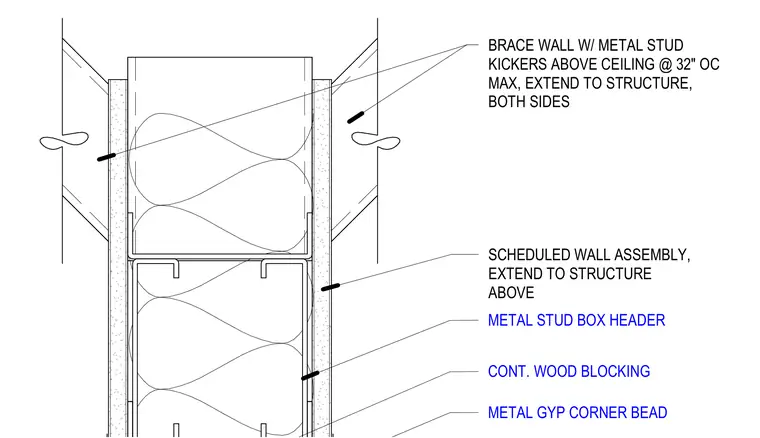
The head of the partition wall features a scheduled wall assembly extending to the structure above, supported by a metal stud box header. Continuous wood blocking is integrated into the framing. The wall assembly is braced above the ceiling using metal stud kickers extending to the structure on both sides at thirty-two inches on center maximum. Metal gypsum corner beads are installed continuously on both sides of the wall opening.
SCHEDULED WALL ASSEMBLY, EXTEND TO STRUCTURE ABOVE BRACE WALL W/ METAL STUD KICKERS ABOVE CEILING @ 32" OC MAX, EXTEND TO STRUCTURE, BOTH SIDES METAL GYP CORNER BEAD CONT. WOOD BLOCKING METAL STUD BOX HEADER
Members view this detail in full resolution, download the CAD files (SVG, PDF), and can adapt it in the built-in CAD editor — export DXF, DWG, or PDF.
Start membership