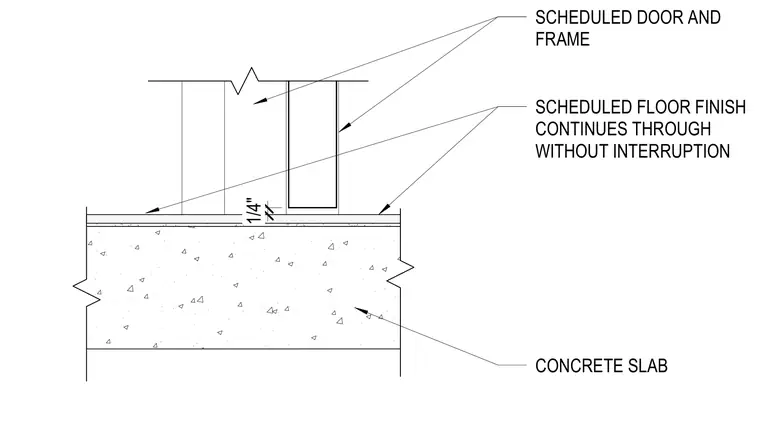
A scheduled door and frame assembly bears directly on a concrete slab. The scheduled floor finish continues through the threshold without interruption, maintaining a consistent one-quarter-inch clearance beneath the door assembly.
SCHEDULED DOOR AND FRAME CONCRETE SLAB SCHEDULED FLOOR FINISH CONTINUES THROUGH WITHOUT INTERRUPTION 1/4"
Members view this detail in full resolution, download the CAD files (SVG, PDF), and can adapt it in the built-in CAD editor — export DXF, DWG, or PDF.
Start membership