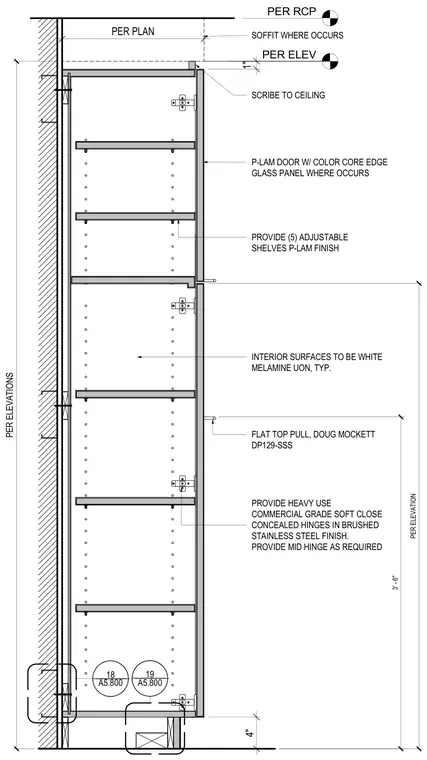
The full-height casework assembly mounts against a wall per plan with a one-inch soffit where required and a scribed connection to the ceiling. The cabinet features plastic laminate doors with color core edges and glass panel inserts where specified, supported by heavy-use commercial-grade soft-close concealed hinges in a brushed stainless steel finish with additional mid hinges as needed. Five adjustable shelves with a plastic laminate finish are included behind the doors, while interior surfaces finished in white melamine unless noted otherwise. Hardware includes Doug Mockett DP129-SSS flat top pulls set at three feet six inches above the base. The cabinet base includes a four-inch toe space detailed per elevations.
PER PLAN 1" SOFFIT WHERE OCCURS P-LAM DOOR W/ COLOR CORE EDGE GLASS PANEL WHERE OCCURS PROVIDE (5) ADJUSTABLE SHELVES P-LAM FINISH PROVIDE HEAVY USE COMMERCIAL GRADE SOFT CLOSE CONCEALED HINGES IN BRUSHED STAINLESS STEEL FINISH. PROVIDE MID HINGE AS REQUIRED FLAT TOP PULL, DOUG MOCKETT DP129-SSS 4" INTERIOR SURFACES TO BE WHITE MELAMINE UON, TYP. PER RCP SCRIBE TO CEILING PER ELEVATIONS 3' - 6" PER ELEVATION ________ ________ 19 A5.800 ________ ________ 18 A5.800 PER ELEV
Members view this detail in full resolution, download the CAD files (SVG, PDF), and can adapt it in the built-in CAD editor — export DXF, DWG, or PDF.
Start membership