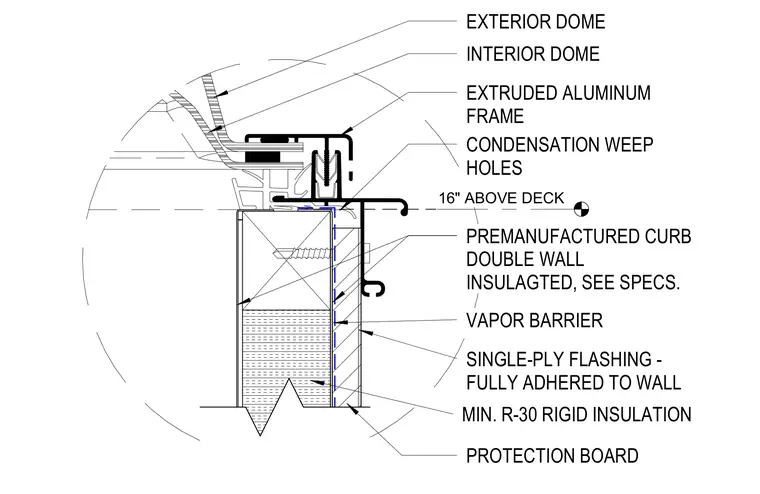
An extruded aluminum frame sits atop a premanufactured double-wall insulated curb extending a minimum of sixteen inches above the roof deck. The exterior and interior domes secure into the aluminum frame, which includes condensation weep holes. A vapor barrier and minimum R-30 rigid insulation wrap the curb, covered by a protection board and fully adhered single-ply flashing.
EXTERIOR DOME INTERIOR DOME EXTRUDED ALUMINUM FRAME CONDENSATION WEEP HOLES 16" ABOVE DECK MIN. R-30 RIGID INSULATION PROTECTION BOARD SINGLE-PLY FLASHING - FULLY ADHERED TO WALL PREMANUFACTURED CURB DOUBLE WALL INSULAGTED, SEE SPECS. VAPOR BARRIER
Members view this detail in full resolution, download the CAD files (SVG, PDF), and can adapt it in the built-in CAD editor — export DXF, DWG, or PDF.
Start membership